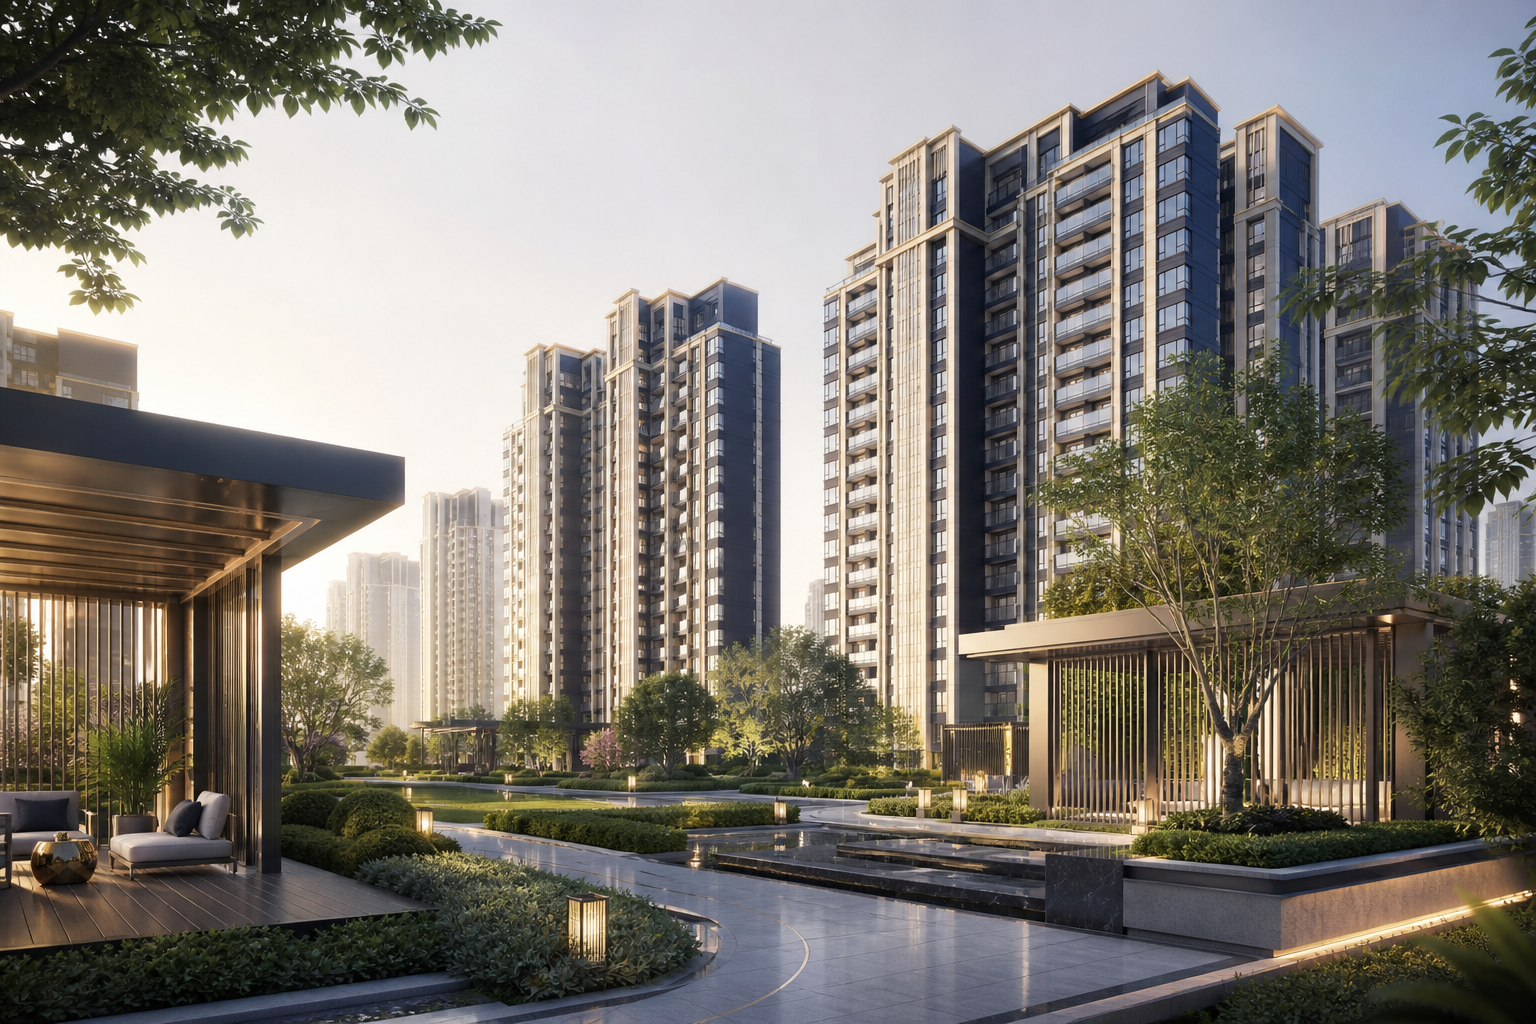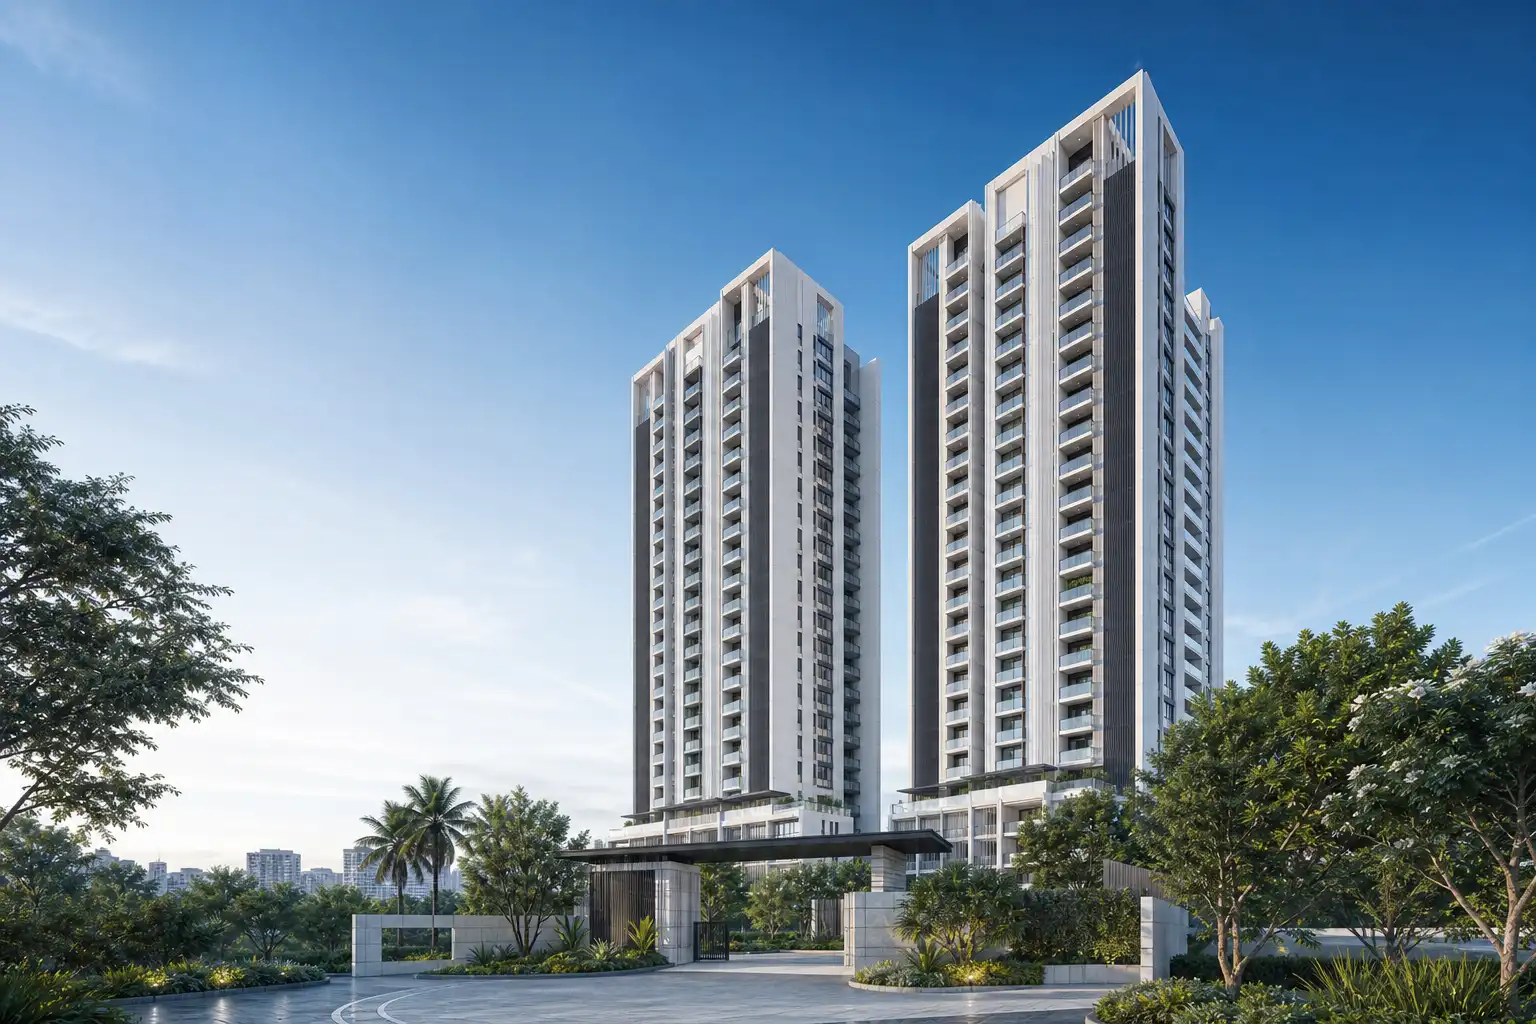
A composed high-rise address on Hennur Main Road
Purva Skye Hennur Apartments & Floor Plans
Explore Purva Skye Apartments in Hennur: two towers, 192 planned homes, 3, 4 and 5 BHK studies, location, documents and current status.
| Project detail | Current information |
|---|---|
| Location | Hennur Main Road, Bengaluru |
| Site area | About 3.03 acres |
| Homes | 192 apartments |
| Towers | 2 towers |
| Building plan | 3 basements + ground + 24 upper floors |
| Configurations | 3, 4 and 5 BHK |
Request project details
Purva Skye project overview
Purva Skye is planned as a compact high-rise community on Hennur Main Road, with 192 apartments distributed across two towers on about 3.03 acres. Each tower follows a vertical schedule of three basement levels, ground level and 24 upper floors. That combination produces a different residential character from a sprawling multi-tower township: fewer buildings share a relatively concentrated site, while the basement structure carries parking and service movement below the inhabited levels. The stated configuration range begins at 3 BHK and extends through 4 and 5 BHK, positioning the project around larger households and room programmes. The named project company is Varishtha Property Developers Private Limited & Others, with Puravankara Limited forming the developer association used by this project information site. These facts establish the core shortlist: Hennur Main Road, two towers, 192 homes and three larger configuration categories. The overview connects that scale with the plan, location and commercial decisions a household will make next, without stretching one project figure beyond the role it can answer.
- Project
- Purva Skye
- Project type
- Residential apartments
- Location
- Hennur Main Road, Bengaluru
- Project company
- Varishtha Property Developers Private Limited & Others
- Site area
- About 3.03 acres
- Built-up area
- Approximately 616,452 sq ft
- Residential units
- 192 apartments
- Towers
- 2
- Building schedule
- 3 basement levels + ground level + 24 upper floors
- Home types
- 3, 4 and 5 BHK · areas not yet available
Master plan and development scale
The master-plan decision at Purva Skye centres on how two residential towers share a 3.03-acre parcel. With 192 apartments overall, an even distribution would average 96 homes per tower, although the current programme does not assign a public tower-by-tower count. The three basement levels are a major part of the site organization because they can separate parking and service functions from the ground-level residential arrival. Above them, ground plus 24 upper floors creates a tall vertical community where lift cores, fire movement and the relationship between towers influence everyday circulation. The most useful plan reading therefore begins with spatial relationships: tower separation, the approach from Hennur Main Road, basement entry and exit, ground-level pedestrian movement, shared-space position and the outlook from inner or outer stacks. A two-tower plan can make these relationships easier to understand than a large township, but it also concentrates shared movement into fewer arrival and vertical-circulation points. The master-plan guide turns the known scale into a coherent site comparison before a buyer chooses a particular tower, floor and home.
Master plan and development scale
3, 4 and 5 BHK layout studies
Purva Skye’s 3, 4 and 5 BHK range starts where many apartment schedules finish. The three formats are best compared by household pattern rather than bedroom count alone. A 3 BHK can balance family bedrooms with a shared living core while keeping circulation efficient. A 4 BHK introduces more scope for guests, older family members or a dedicated work room, making bedroom privacy and bathroom access more important. A 5 BHK supports the broadest programme, where formal and informal living, service movement and the separation of private rooms become central to the plan. The current public content does not assign apartment areas or project geometry to these labels, so the visual studies show layout studies rather than unit drawings. They still help buyers decide which relationships matter: entry privacy, furniture walls, daylight, cross-ventilation potential, kitchen and utility movement, guest circulation and the position of balconies. Once a household settles on a format, the useful next step is to align one current tower-and-stack drawing with its stated area basis and commercial sheet so all three documents describe the same home.
Shared-space design references
Shared-space quality matters in a two-tower project because a relatively small resident population will use one connected set of arrival, landscape and indoor common areas. The current project record does not itemize those facilities, so this section is organized around five design-reference categories instead of presenting an amenity inventory. Arrival and circulation shape the transition from Hennur Main Road to the residential towers. Water-side recreation represents the role of an active outdoor focus. An indoor lounge illustrates a social setting beyond the apartment. Landscape and shade show how a compact site can support comfortable outdoor movement, while a fitness reference captures the needs of regular exercise close to home. These image-led categories let households express priorities without turning a visual preference into a project claim. Their practical value is comparative: one buyer may care most about a calm arrival and shaded walking, another about indoor gathering, and another about exercise space. The amenities page places those preferences beside the two-tower plan so later project material can be read through the routines that matter to the household.
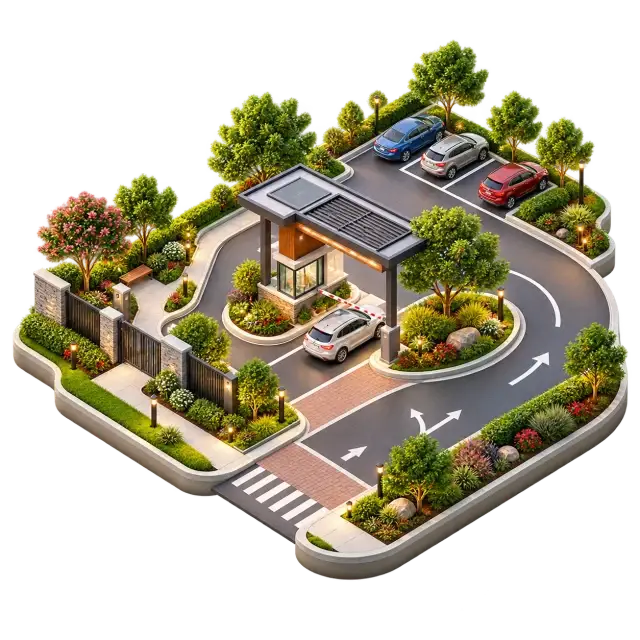
Arrival and circulation reference
The entrance, drop-off and pedestrian edges show how daily arrivals can be organised around the residential setting.
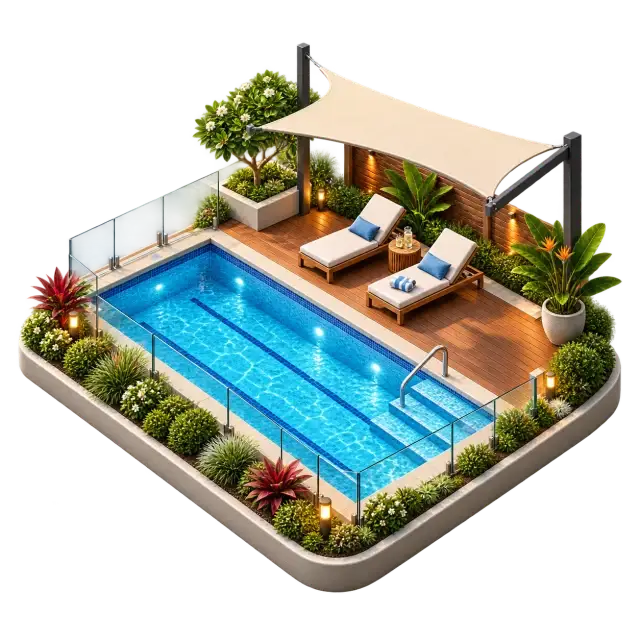
Water-side recreation reference
A pool edge, deck and surrounding planting create space for exercise and outdoor leisure.
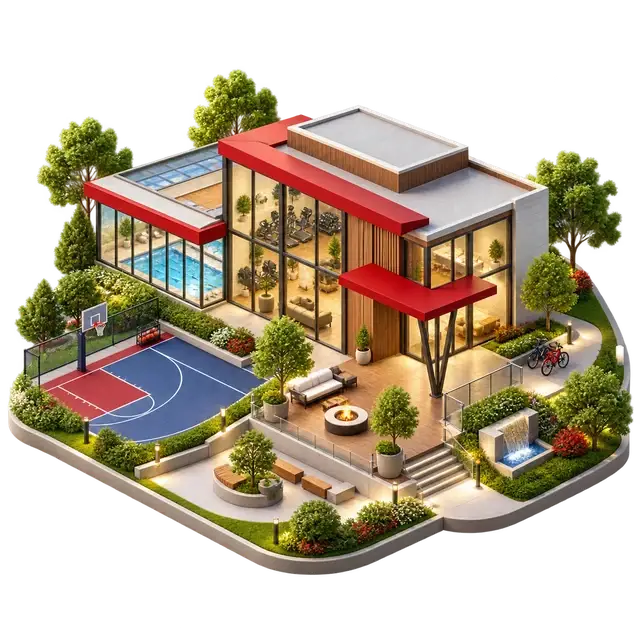
Indoor shared-space reference
Flexible seating and open community space support informal meetings and small resident gatherings.

Landscape and shade reference
Planting, tree cover and seating show how shade can improve comfort along outdoor routes.
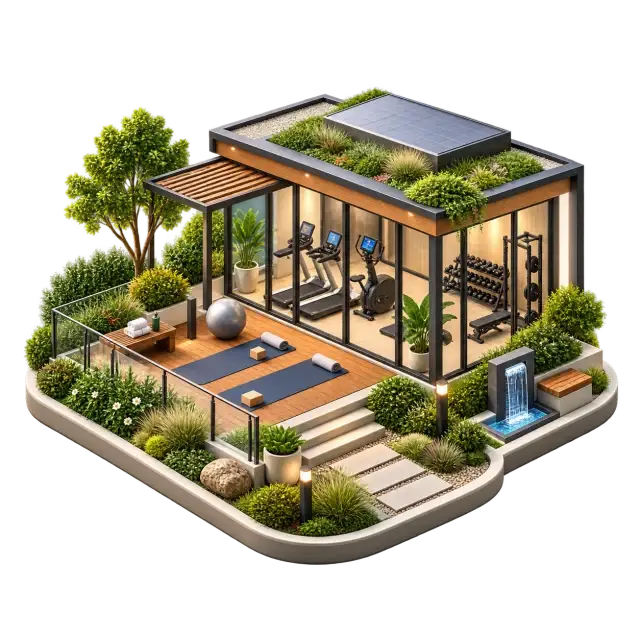
Fitness-space reference
Exercise equipment and open floor space support strength, mobility and individual workout routines.
Price and cost-sheet status
Purva Skye does not currently carry a public price or apartment-area schedule in this content, so a reliable affordability comparison has to begin with a unit-specific commercial sheet. That is especially important across 3, 4 and 5 BHK choices, where the difference in room programme does not reveal the difference in chargeable area or total consideration. The cost section organizes the commercial conversation around the exact home: project company, tower, floor, stack, configuration and area basis should appear consistently on the plan and quotation. The total can then be separated into base consideration, floor or view premiums, parking, common-facility charges, deposits, taxes, registration treatment and milestone timing. A larger home may change more than the base amount; recurring maintenance and furnishing scope can also move with area and room count. Reading each option through the same cost columns makes a 3 BHK versus 4 BHK or 5 BHK comparison meaningful even before a headline rate is published. It also keeps the household budget connected to the physical apartment and payment sequence rather than to a broad configuration label.
3 BHK
- Price
- On request
4 BHK
- Price
- On request
5 BHK
- Price
- On request
Purva Skye visual gallery
The Purva Skye gallery follows a residential journey through six distinct scenes: the two-tower exterior, arrival court, landscaped pool setting, shared lounge, garden walk and fitness studio. The exterior establishes the vertical scale created by ground plus 24 upper floors. The arrival image shifts attention to the point where vehicles, visitors and residents meet the building. Pool and garden scenes explore two different outdoor qualities, one active and social, the other shaded and slower. The lounge brings the sequence indoors through seating and shared gathering, while the fitness studio represents a focused daily-use environment. Viewed as one set, the images help a household articulate design priorities across architecture, landscape, social space and movement. They also support a more precise conversation than a generic preference for luxury: buyers can identify whether tower proportion, planting, daylight, material warmth, seating, privacy or exercise space carries the most value. The dedicated gallery enlarges each scene and keeps the visual language connected to the project’s compact two-tower identity.
Arrival context
Poolside context
Lounge context
Garden context
Fitness context
Twilight elevation context
Purva Skye location and connectivity
Hennur Main Road gives Purva Skye a north-east Bengaluru position with ten measured references spanning daily needs, education, healthcare, employment, rail and regional travel. Cratis Hospital is about 0.4 km from the project orientation point, VIBGYOR High School Hennur about 1.1 km and Kristu Jayanti University about 1.5 km. Thanisandra Railway Station is approximately 3.3 km, Manyata Tech Park 5.7 km and Bhartiya City 6.2 km. The longer metropolitan links include Manipal Hospital Hebbal at about 10.4 km, Yelahanka Junction railway station at 15.4 km and Hebbal Flyover at 15.5 km. Kempegowda International Airport Terminal 1 is about 23.9 km. This range creates a layered location profile: several education, healthcare and rail references sit close to the Hennur address, while major road and airport journeys extend much farther. A household can use the set to compare the routes it will repeat most often, distinguishing a nearby everyday destination from a less frequent regional connection. The location guide groups all ten references by purpose so no single landmark has to stand in for the full travel pattern.
Hennur Main Road, Bengaluru, Karnataka, IN
Map centred on the selected project coordinate; confirm the current entrance and legal boundary independently.
Daily needs
| Destination | Locality | Distance | Route |
|---|---|---|---|
| Bhartiya City | Bhartiya City, Thanisandra, Bengaluru | ~6.2 km | Displayed primary driving route from the project orientation coordinate recorded in managed map fields |
Education
| Destination | Locality | Distance | Route |
|---|---|---|---|
| Kristu Jayanti University | Kristu Jayanti University, K. Narayanapura, Bengaluru | ~1.5 km | Displayed primary driving route from the project orientation coordinate recorded in managed map fields |
| VIBGYOR High School Hennur | VIBGYOR High School Hennur, Bengaluru | ~1.1 km | Displayed primary driving route from the project orientation coordinate recorded in managed map fields |
Healthcare
| Destination | Locality | Distance | Route |
|---|---|---|---|
| Cratis Hospital | Cratis Hospital, Hennur Bagalur Main Road, Bengaluru | ~0.4 km | Displayed primary driving route from the project orientation coordinate recorded in managed map fields |
| Manipal Hospital Hebbal, Bellary Road | Manipal Hospital Hebbal, Bengaluru | ~10.4 km | Displayed primary driving route from the project orientation coordinate recorded in managed map fields |
Employment
| Destination | Locality | Distance | Route |
|---|---|---|---|
| Manyata Tech Park | Manyata Tech Park, Nagavara, Bengaluru | ~5.7 km | Displayed primary driving route from the project orientation coordinate recorded in managed map fields |
Regional road
| Destination | Locality | Distance | Route |
|---|---|---|---|
| Hebbal Flyover | Hebbal Flyover, Bengaluru | ~15.5 km | Displayed primary driving route from the project orientation coordinate recorded in managed map fields |
Airport
| Destination | Locality | Distance | Route |
|---|---|---|---|
| Kempegowda International Airport Terminal 1 | Terminal 1, Kempegowda International Airport, Bengaluru | ~23.9 km | Displayed primary driving route from the project orientation coordinate recorded in managed map fields |
Rail
| Destination | Locality | Distance | Route |
|---|---|---|---|
| Thanisandra Railway Station | Thanisandra Railway Station, Bengaluru | ~3.3 km | Displayed primary driving route from the project orientation coordinate recorded in managed map fields |
| Yelahanka Junction Railway Station | Yelahanka Junction Railway Station, Bengaluru | ~15.4 km | Displayed primary driving route from the project orientation coordinate recorded in managed map fields |
Purva Skye purchase questions
The central Purva Skye questions begin with four planning facts: about 3.03 acres, two towers, 192 apartments and a building schedule of three basements, ground level and 24 upper floors. The homes are described through 3, 4 and 5 BHK categories, placing the project in a larger-format segment, while current apartment areas and prices are absent from the public content. The master-plan section explains how the two towers, basements and shared ground plane shape the site decision. The floor-plan section compares the household role of each configuration without assigning project geometry. The image-led amenity and gallery sections organize visual preferences around arrival, landscape, social space, recreation and fitness. Location is supported by ten distance references, from nearby Hennur healthcare and education to Manyata Tech Park, Hebbal and the airport. Together, these answers create a straightforward shortlist sequence: understand the project scale, choose the room programme, decide which site and shared-space relationships matter, and then connect one exact tower-and-stack plan with its area statement and cost sheet. The FAQ route expands the recurring questions while preserving that same decision order.
What should I confirm before shortlisting Purva Skye?
Match the Purva Skye marketing identity to the current legal project name, project company, Hennur Village land reference and applicable phase. Then compare only documents that carry the same identity and revision.
How do I choose between a Purva Skye 3, 4 or 5 BHK?
Start with household use, privacy, storage and work or guest needs, then request the exact unit drawing and area statement. The labels are available, but project-specific areas, stacks and orientations are not published here.
How can I get the current Purva Skye price?
Request a dated cost sheet for the exact tower, unit and configuration. It should identify the area basis, base consideration, all additional charges, validity, payment milestones and beneficiary.
What area should I use for a price-per-square-foot comparison?
Use only the measurement basis stated in the matching cost sheet and area statement. Carpet, built-up and commercial or saleable area are different denominators and should not be mixed.
Is a Purva Skye project registration ID available?
A matching project-specific Karnataka project registration ID has not been verified for publication here. Before booking, search the official portal with the legal project and company names in the latest documents and confirm the exact phase.
What should I test during a Purva Skye site visit?
Confirm the active entrance, drive the office and school routes at realistic times, inspect the last kilometre, and note road width, drainage, pedestrian movement, nearby construction and emergency access.
Which documents should match before I pay a booking amount?
The registration record, sanctioned plan, tower and apartment drawing, area statement, specification, dated cost sheet and agreement schedule should describe the same project, phase, tower and unit.
How should I verify Purva Skye payment instructions?
Confirm the beneficiary, account and payment purpose through an independently obtained authorised channel, then match them to the agreement party and dated cost sheet before transferring funds.
Which Purva Skye amenities should I rely on?
Rely only on an itemised schedule tied to the current phase and supported by the plan and specifications.
Does the 3.8 Puravankara rating describe Purva Skye?
No. It is the rating displayed for a Puravankara Projects Limited Bengaluru head-office listing on Justdial, observed with 2,258 ratings. It is company-level context, not Purva Skye project feedback.
What can I request through the Purva Skye Contact page?
Use Purva Skye Contact to request the current project brief, registration status, matching plan set, amenity schedule or dated cost sheet. This site is an Authorised Channel Partner for Purva Skye and does not accept a booking payment directly through this page.
Continue your project shortlist
Connect the two-tower setting, 3–5 BHK choice and Hennur travel pattern before comparing one exact plan and cost sheet.