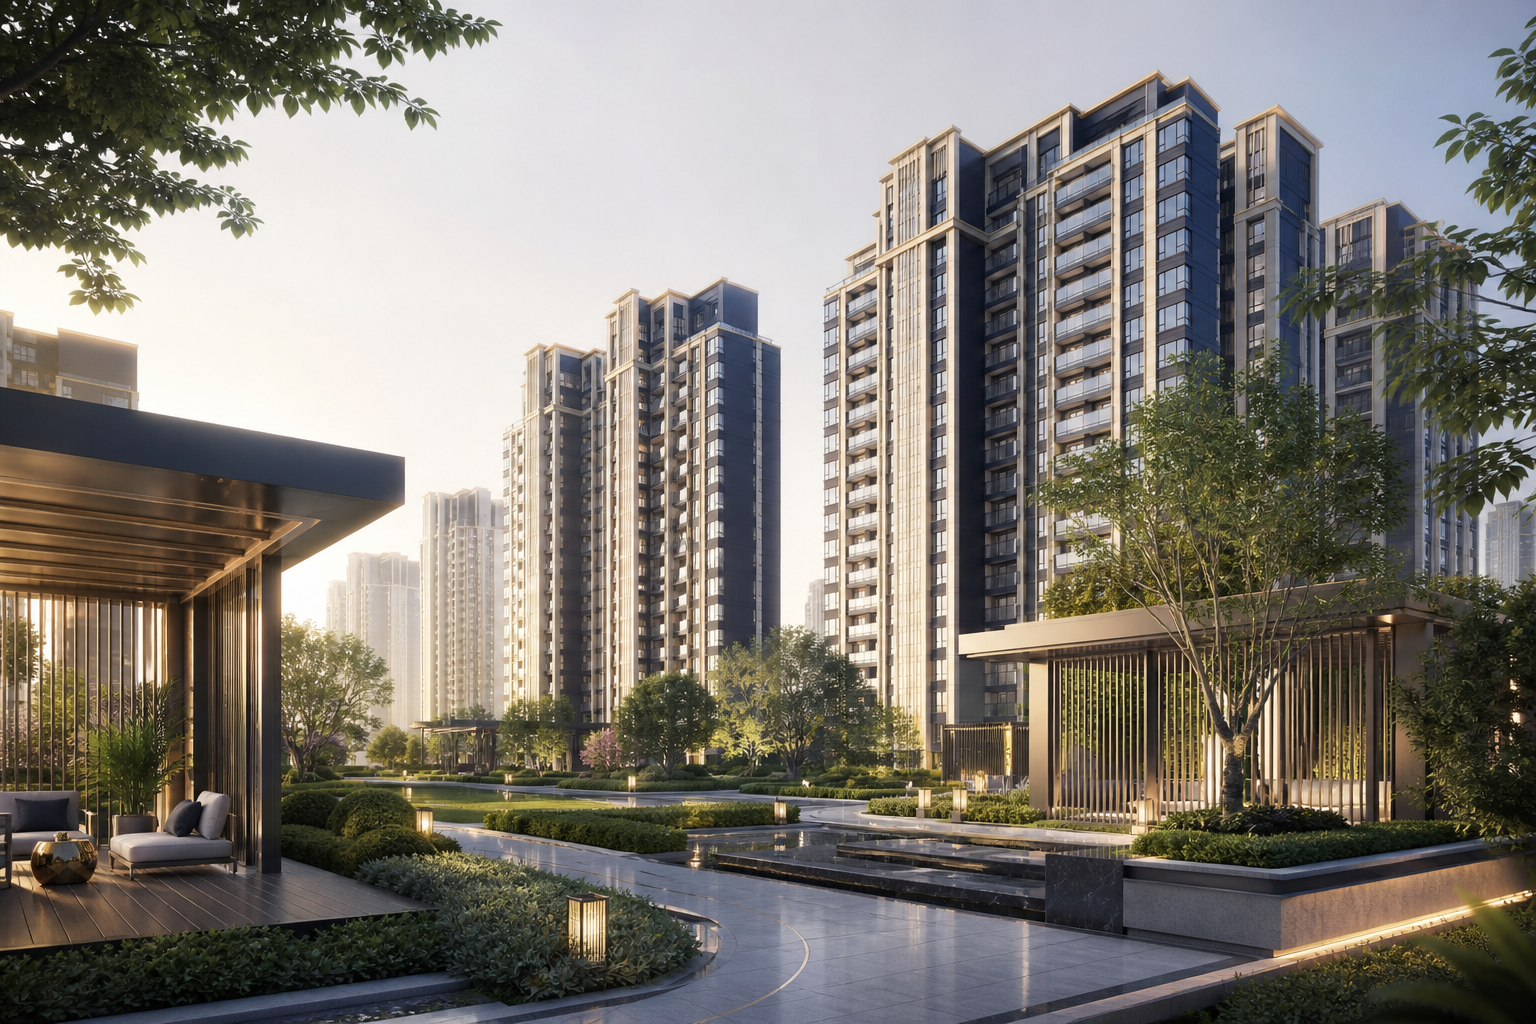
Purva Skye Gallery
Browse original Purva Skye artist impressions and clearly labelled residential context scenes.
Arrival context
Artist's impression; not a confirmed Purva Skye entrance or finish.
Poolside context
Artist's impression; not a confirmed Purva Skye amenity.
Lounge context
Artist's impression; not a confirmed Purva Skye facility or finish.
Garden context
Artist's impression; not a confirmed Purva Skye landscape.
Fitness context
Artist's impression; not a confirmed Purva Skye amenity.
Twilight elevation context
Artist's impression; not a confirmed Purva Skye elevation or view.
Artist’s impression
The Purva Skye gallery is a visual briefing tool rather than a record of delivered architecture. Every image on this page is an original artist impression or generic planning concept. The scenes do not confirm elevations, materials, landscape, facilities, room geometry, views or construction status.
Review the images by category. Use the arrival and tower scenes to identify questions about access, drop-off, pedestrian movement and façade maintenance. Use the pool, lounge, garden and fitness scenes to discuss operating hours, capacity, privacy, accessibility and upkeep. Use conceptual plan studies only to list household priorities before the measured project drawings arrive.
When official project media becomes available, match each image to a caption, phase and issue date. Ask which elements are illustrative and which are specified in the agreement or specification schedule. A useful gallery comparison connects a visible idea to a current document instead of treating the image itself as a promise.
For a site visit, carry a short list of visual assumptions that matter to you—tower spacing, arrival quality, shade, landscape, shared-space access and outlook—and verify what can actually be observed. Keep unobservable items on the document-request list.