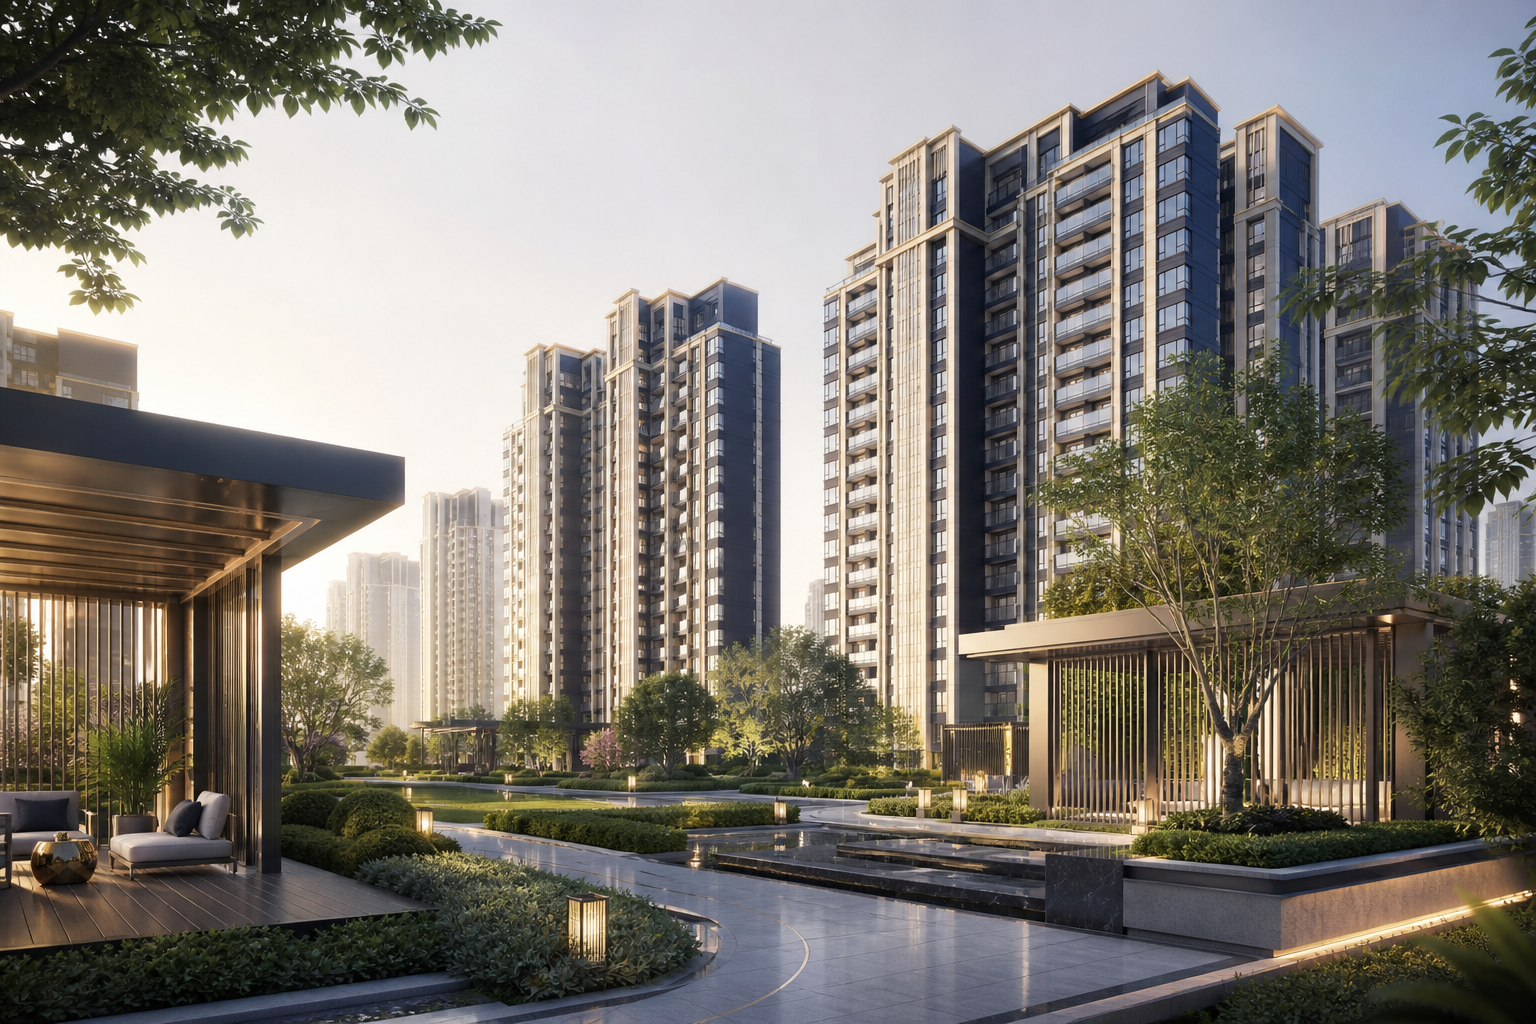
Purva Skye is a planned high-rise residential development on Hennur Main Road, Bengaluru. Purva Skye is the publisher-selected marketing identity, and the current project record describes 192 apartments arranged across two towers on a site of about 3.03 acres. The building schedule comprises three basement levels, ground level and 24 upper floors; this scale replaces older preliminary references that circulated under the Purva Hennur working name. The available configuration labels are 3, 4 and 5 BHK. Apartment areas, stack positions, orientations and saleable inventory are unavailable, so the planning studies on this site are clearly marked studies. Buyers should compare any later floor plan with the matching tower plan, area statement and dated commercial sheet before relying on a configuration label. The project company named in the current record is Varishtha Property Developers Private Limited & Others. Puravankara Limited is the publisher-approved developer association used for this information site. This independent website is not the official Puravankara website or an authorised sales channel, and company identity should still be matched across current legal, regulatory and payment documents. Treat those details as unavailable rather than inferring them from third-party pages. For an efficient shortlist, keep one matching project document set. Note the issue date and legal project identity on the site plan, tower plan, apartment plan, area statement, specification sheet and cost sheet. If a tower, unit reference, area basis or payment recipient differs between documents, request a reconciled set before comparing value or making a payment. The 192-home figure and two-tower schedule describe the current planned development scale. Keeping these distinctions visible prevents an older preliminary study or a third-party listing from being mistaken for the current project record. Start a project comparison with identity rather than a brochure headline. Write down the legal project name, project company, survey reference, village, road and document date from the most current material available to you. Use that same identity sheet when reviewing a site plan, tower drawing, apartment plan, specification, area statement and commercial offer. A familiar marketing name is useful for discovery, but it cannot by itself prove that two documents describe the same phase, parcel, tower or revision. If the naming or date changes, ask for a written reconciliation and retain both versions with your notes. Next, separate development-scale facts from unit-level facts. The stated 3.03-acre site, two-tower arrangement, 192-home count and vertical schedule help a buyer understand the broad form of the planned community. They do not identify a particular apartment, floor, view, entrance, parking allocation or sale status. A useful unit comparison begins only when the apartment number or stack, tower, floor, configuration, area basis and drawing revision align. Record those identifiers together so a discussion about a 3, 4 or 5 BHK home cannot drift between unlike layouts or area definitions. Read any future area statement in layers. Carpet area, balcony or utility area, common-area allocation and the commercial area used in a cost sheet answer different questions and should not be treated as interchangeable. Confirm which figure appears in the apartment drawing, which figure drives the commercial calculation and whether both refer to the same revision. Then relate the plan to daily use: furniture walls, door swings, circulation, storage, daylight openings, privacy between bedrooms, kitchen-to-utility movement and the distance between the entrance and private rooms. These checks are more dependable than estimating room size from an unscaled image. Use the two-tower plan as a prompt for operational questions, not as a promise about a specific arrangement. Ask how residents, visitors, deliveries, services and emergency access are expected to move through the development; where vertical circulation is shown; and how shared areas are assigned between towers. Match every answer to the current plan legend and specification. The layout-based master-plan study on this site intentionally does not supply those answers. It helps organise the review, while the current sanctioned or issued drawing must establish actual geometry. Prepare a site visit around items that can be observed and items that still require documents. From the mapped Hennur Main Road location, test the approach at the hours relevant to your household and confirm the active entrance rather than assuming the map pin is the gate. On site, note road access, pedestrian continuity, surrounding uses, visible construction context and the route to everyday destinations. Afterward, distinguish personal observations from statements that need documentary support, such as boundary, phase, completion schedule, specifications, parking rights, maintenance treatment or possession timing. Finally, keep commercial review dated and unit specific. Request a cost sheet that names the same project, tower, configuration, unit reference and area basis as the plan set. Break the total into its stated components, note taxes or charges that may be treated separately, and compare payment milestones with the governing documents provided for review. Verify the payment recipient and instructions through an authorised channel before transferring funds. This method does not replace professional legal or financial advice; it creates a clean record of what was provided, what matches and what remains unanswered.
- Project
- Purva Skye
- Project type
- Residential apartments
- Location
- Hennur Main Road, Bengaluru
- Project company
- Varishtha Property Developers Private Limited & Others
- Site area
- About 3.03 acres
- Built-up area
- Approximately 616,452 sq ft
- Residential units
- 192 apartments
- Towers
- 2
- Building schedule
- 3 basement levels + ground level + 24 upper floors
- Home types
- 3, 4 and 5 BHK · areas not yet available