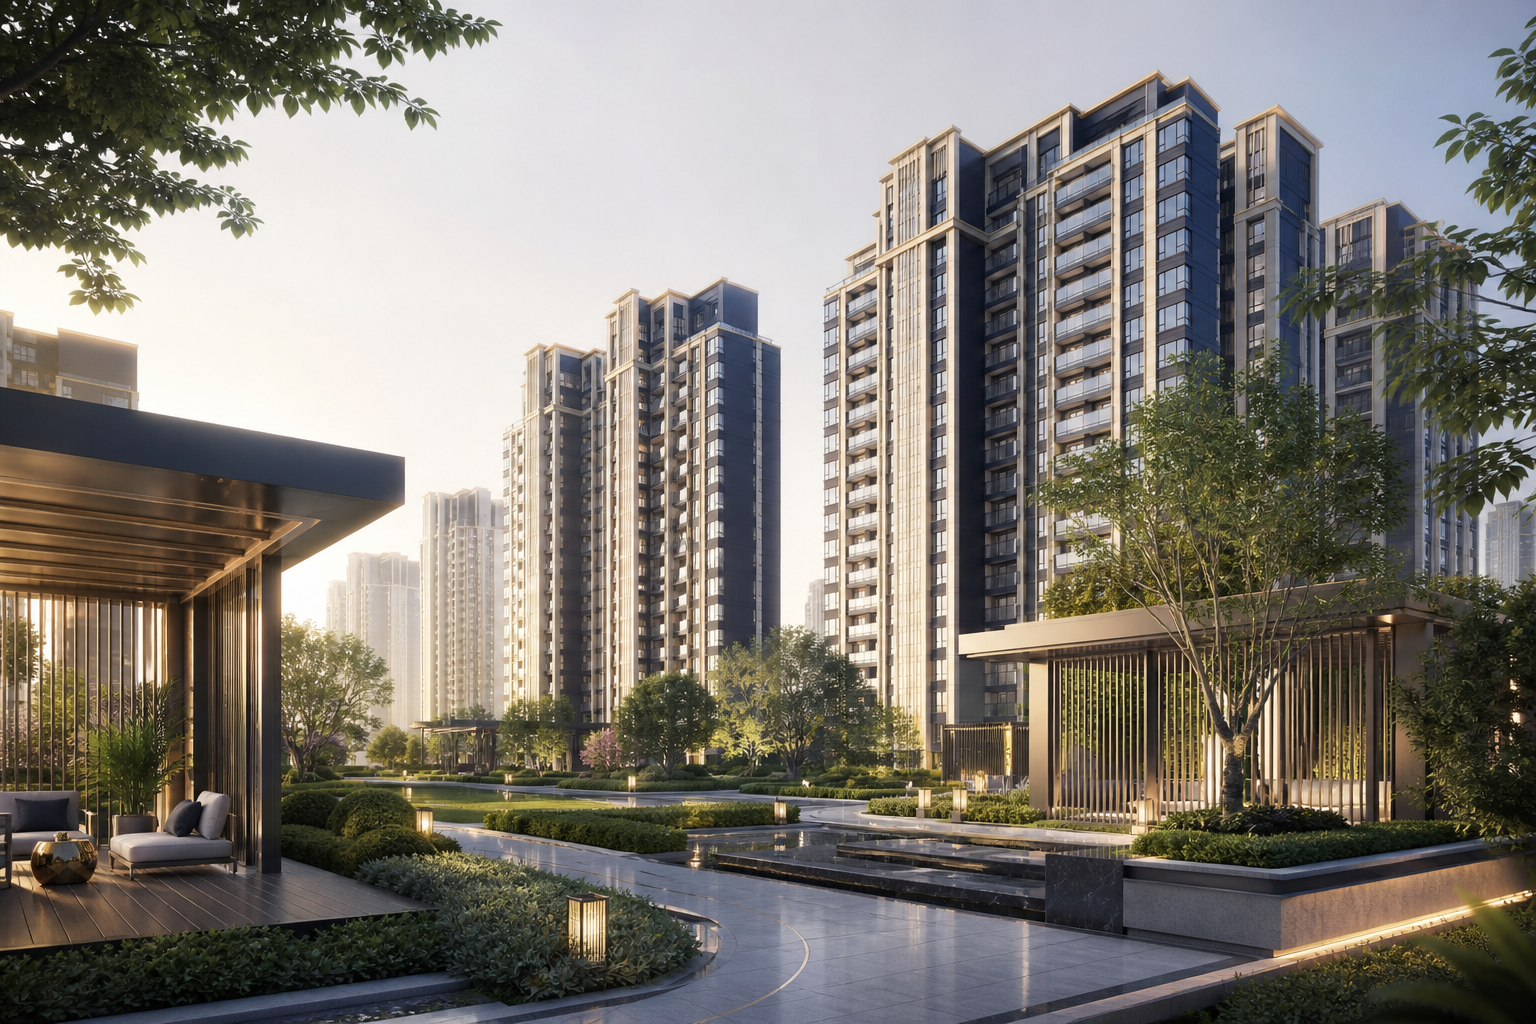
An itemised Purva Skye amenity schedule is unavailable for this build. The visual gallery therefore helps buyers express shared-space preferences without claiming that a pool, fitness studio, lounge, arrival court or specific landscape treatment is included. When a current schedule is available, compare each facility by plan location, serving phase, dimensions, capacity, access rules and maintenance treatment. Check whether indoor and outdoor spaces are shared between both towers and whether the current sanctioned drawing uses the same facility names as the commercial material. Use it to form practical questions about shade, seating, privacy, accessibility, operating hours, booking rules and long-term maintenance rather than as a promise of design or delivery.

Arrival and circulation reference
The entrance, drop-off and pedestrian edges show how daily arrivals can be organised around the residential setting.
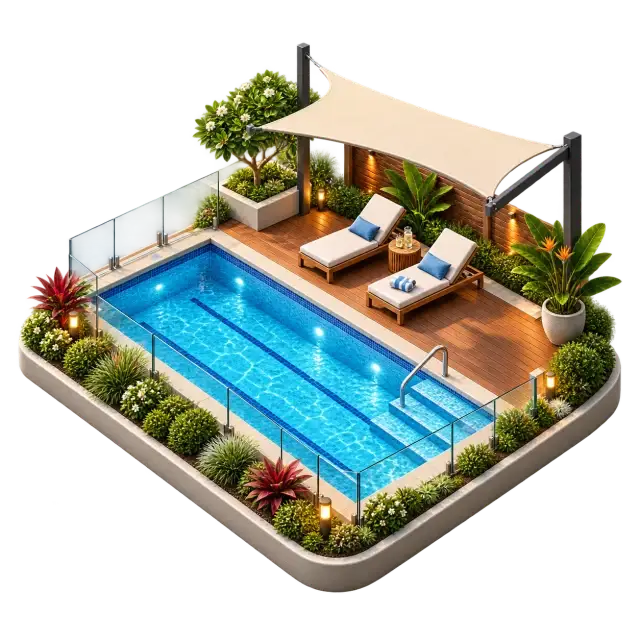
Water-side recreation reference
A pool edge, deck and surrounding planting create space for exercise and outdoor leisure.
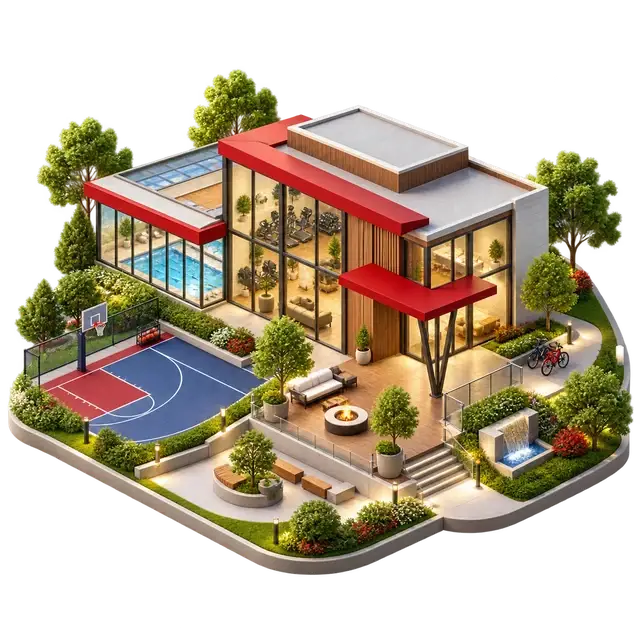
Indoor shared-space reference
Flexible seating and open community space support informal meetings and small resident gatherings.
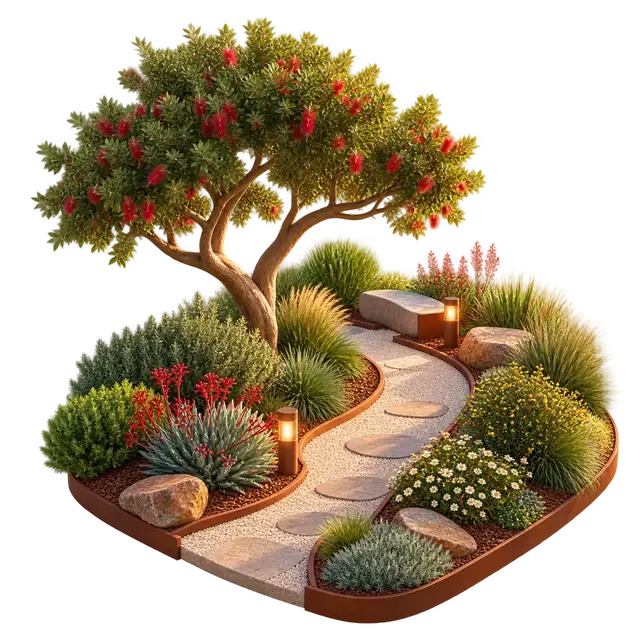
Landscape and shade reference
Planting, tree cover and seating show how shade can improve comfort along outdoor routes.
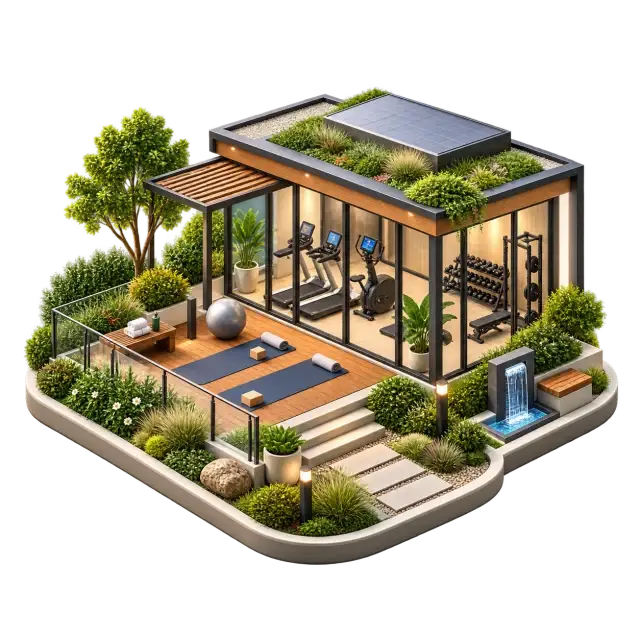
Fitness-space reference
Exercise equipment and open floor space support strength, mobility and individual workout routines.