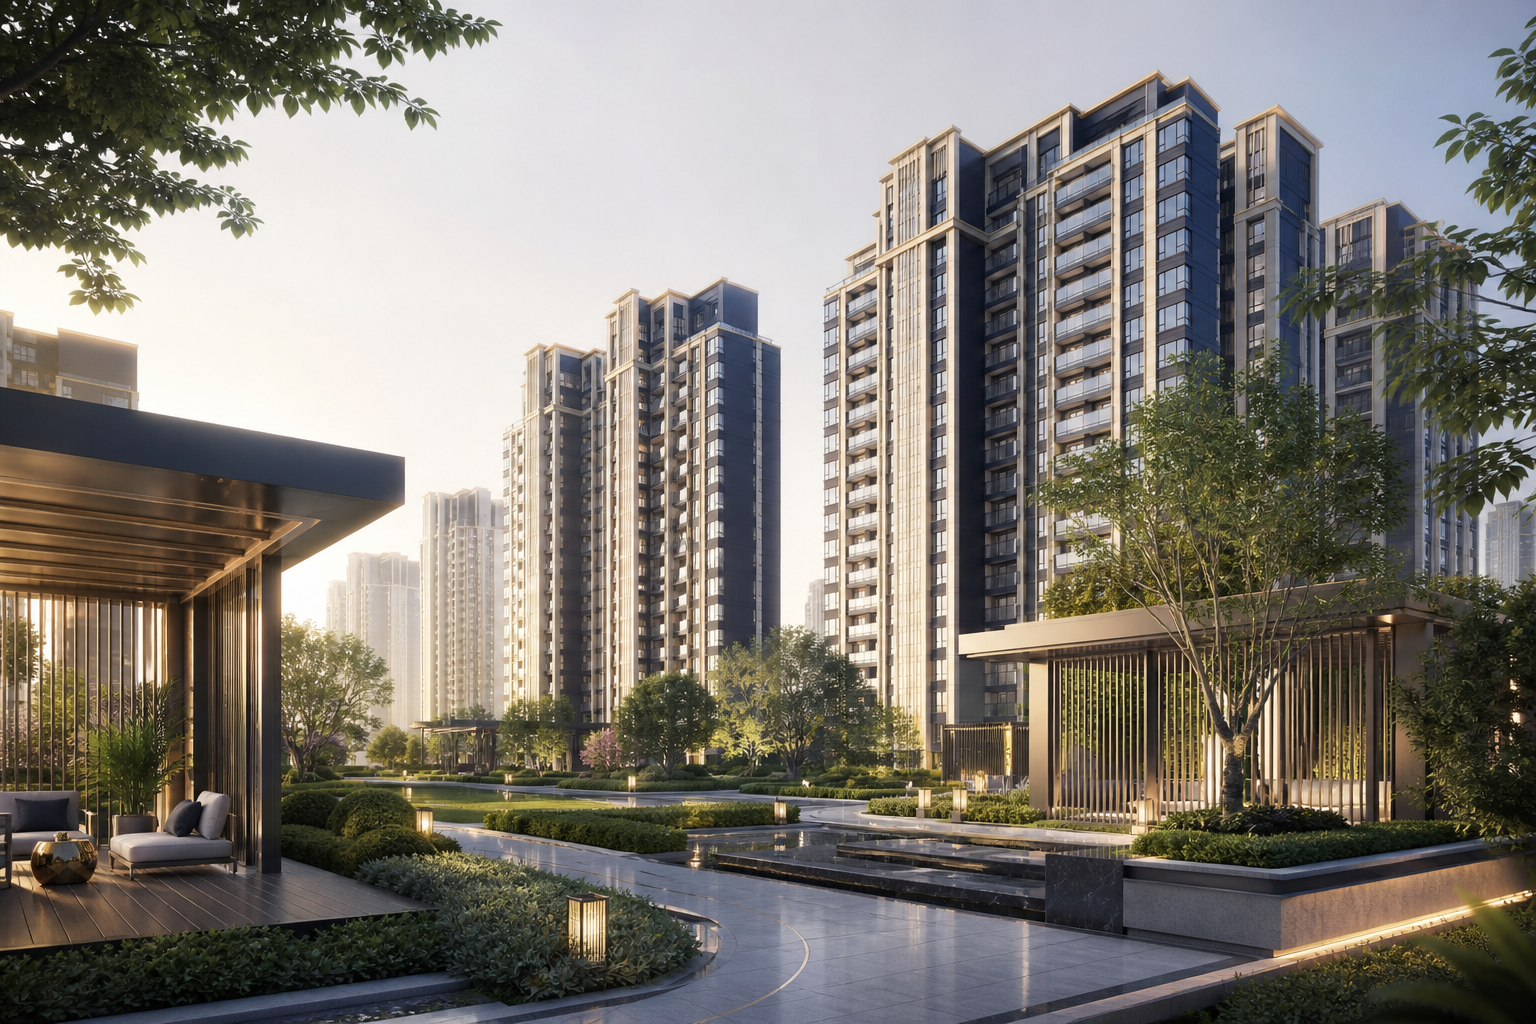
Purva Skye has a verified development scale: about 3.03 acres, two residential towers, 192 apartments and a three-basement-plus-ground-plus-24-upper-floor building schedule. These current project facts provide a reliable scale for reviewing a future sanctioned master plan. The image shown here is a generic layout-based study. It does not reproduce the project boundary, tower placement, access, orientation, landscape, amenity allocation or sanctioned geometry. When the current drawing is available, match its legal project name, revision, boundary, tower labels and circulation with the same identifiers on the apartment plan and cost sheet. Read the title block first, then trace entry and exit movement, pedestrian routes, fire access, service areas, tower spacing, open space and the allocation of shared facilities. A marketing diagram is useful as a layout-based reference; when its phase and revision can be reconciled with the current approved drawing.
Master plan and development scale
Get the master-plan sheet and brochure
The master-plan sheet and brochure pack with phasing marked.